Example B · Basis · 5 pages Fictional business, website by SGS · Why does this site work? · also Example A · Example C · Example D · ← all examples · Nederlands
Builder in Voorbeeldstad and 25 km around On site from 07:00 · office until 17:00 06 12345678

Projects

Completed work, with the schedule included

Three renovations from first brick to keys: the wish, the approach, the weeks on site. And the schedule as it hung in the site hut.

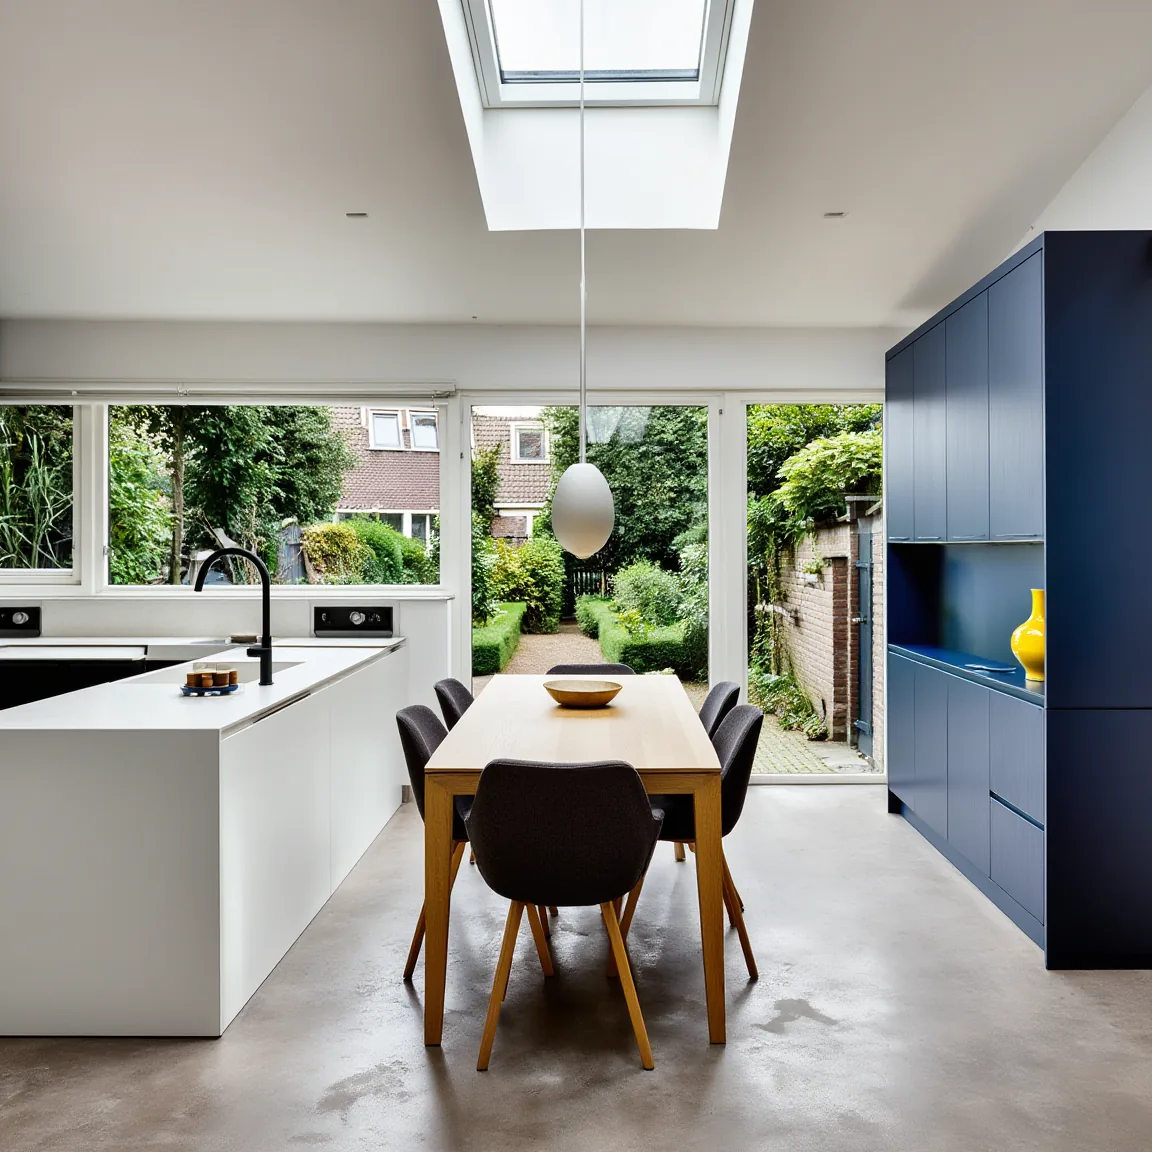
New extension with a long roof light on a Dutch terraced house, the kitchen-diner inside, daylight falling through the roof
Project
Extension with roof light
Location
Voorbeeldstad, Bloemenbuurt
Floor area
18 m²
Build time
7 working weeks
Team
6 tradespeople
Completed
March 2026

Project 01

Extension with roof light

Four metres of extra kitchen-diner, handed over after seven working weeks.

What the residents wanted

A family with two children wanted a bigger kitchen-diner with daylight, without giving up the garden entirely.

How we built it

We drew a four-metre-deep extension with a six-metre roof light. The foundations went on piles, because the ground here is soft. The family stayed at home; we only broke through once the extension was already closed.

How it is now

A 38 m² kitchen-diner under a six-metre roof light. At handover the new kitchen was already in.

See this project's schedule
Taskwk 1wk 2wk 3wk 4wk 5wk 6wk 7
  1. Foundations
  2. Shell
  3. Roof light
  4. Breakthrough
  5. Finishing
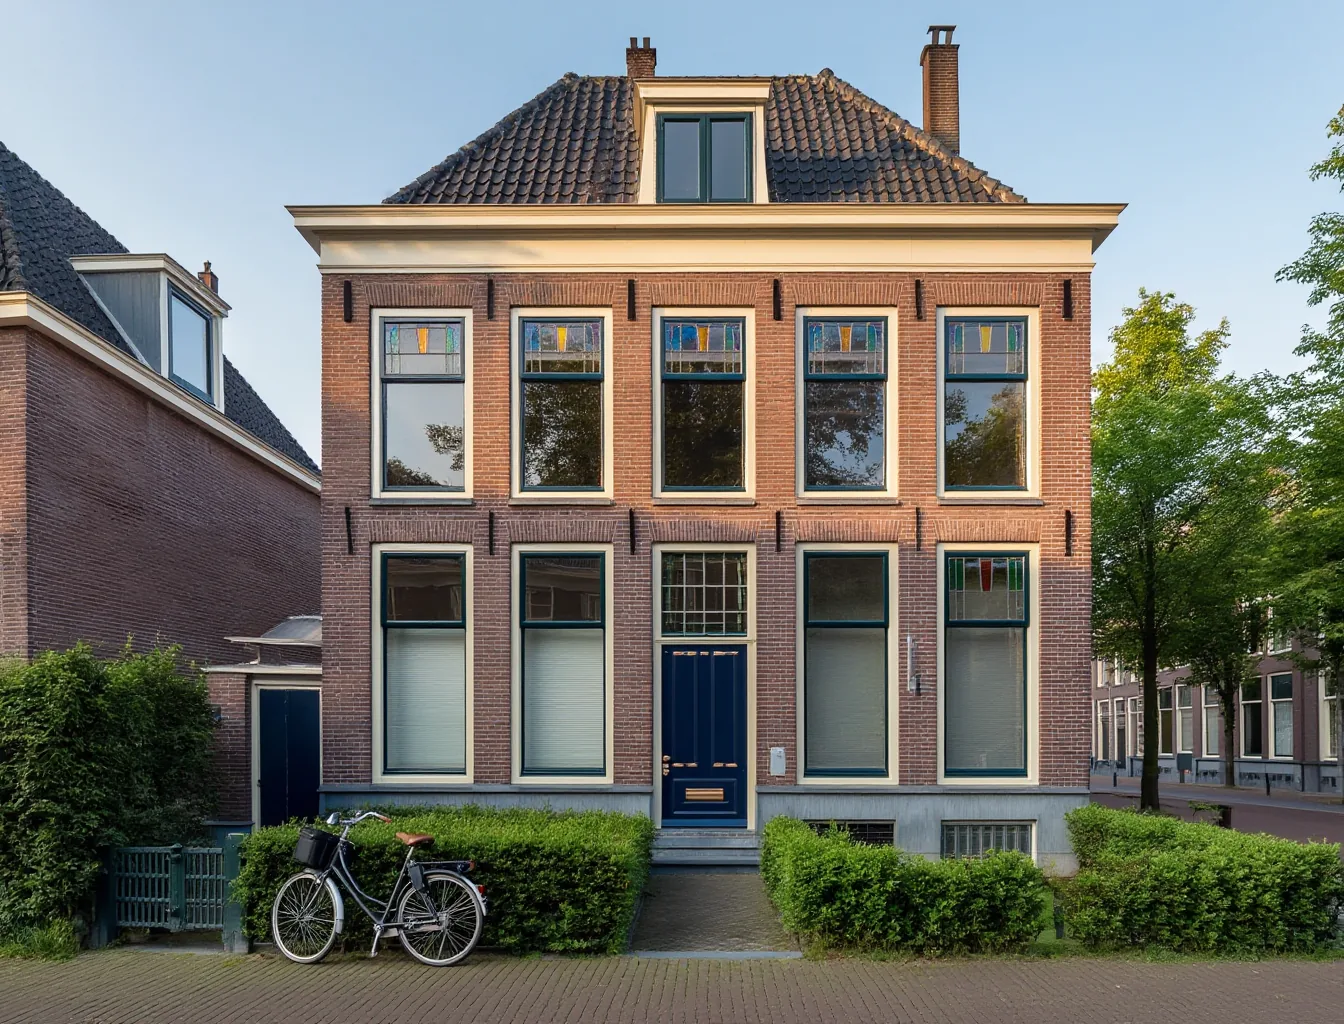
Renovated 1930s town house with new timber frames and leaded glass, brick facade, soft afternoon sun
Project
1930s house renovated
Location
Voorbeeldstad, Oud-Zuid
Floor area
142 m²
Build time
14 working weeks
Team
9 tradespeople
Completed
November 2025

Project 02

1930s house renovated

Insulated, a new layout and a new bathroom.

What the residents wanted

A house from 1934 with single glazing, a cold floor and a bathroom from 1978. The new owners wanted to live there for thirty years.

How we built it

First insulation: roof, floor and cavity. Then new frames with HR++ glass, a new consumer unit and a second bathroom in the loft. We kept the old leaded glass windows and refitted them in the new frames.

How it is now

From energy label F to B, and a house that has kept its character.

See this project's schedule
Taskwk 1wk 2wk 3wk 4wk 5wk 6wk 7wk 8wk 9wk 10wk 11wk 12wk 13wk 14
  1. Insulating
  2. Window frames
  3. Installations
  4. Bathrooms
  5. Finishing
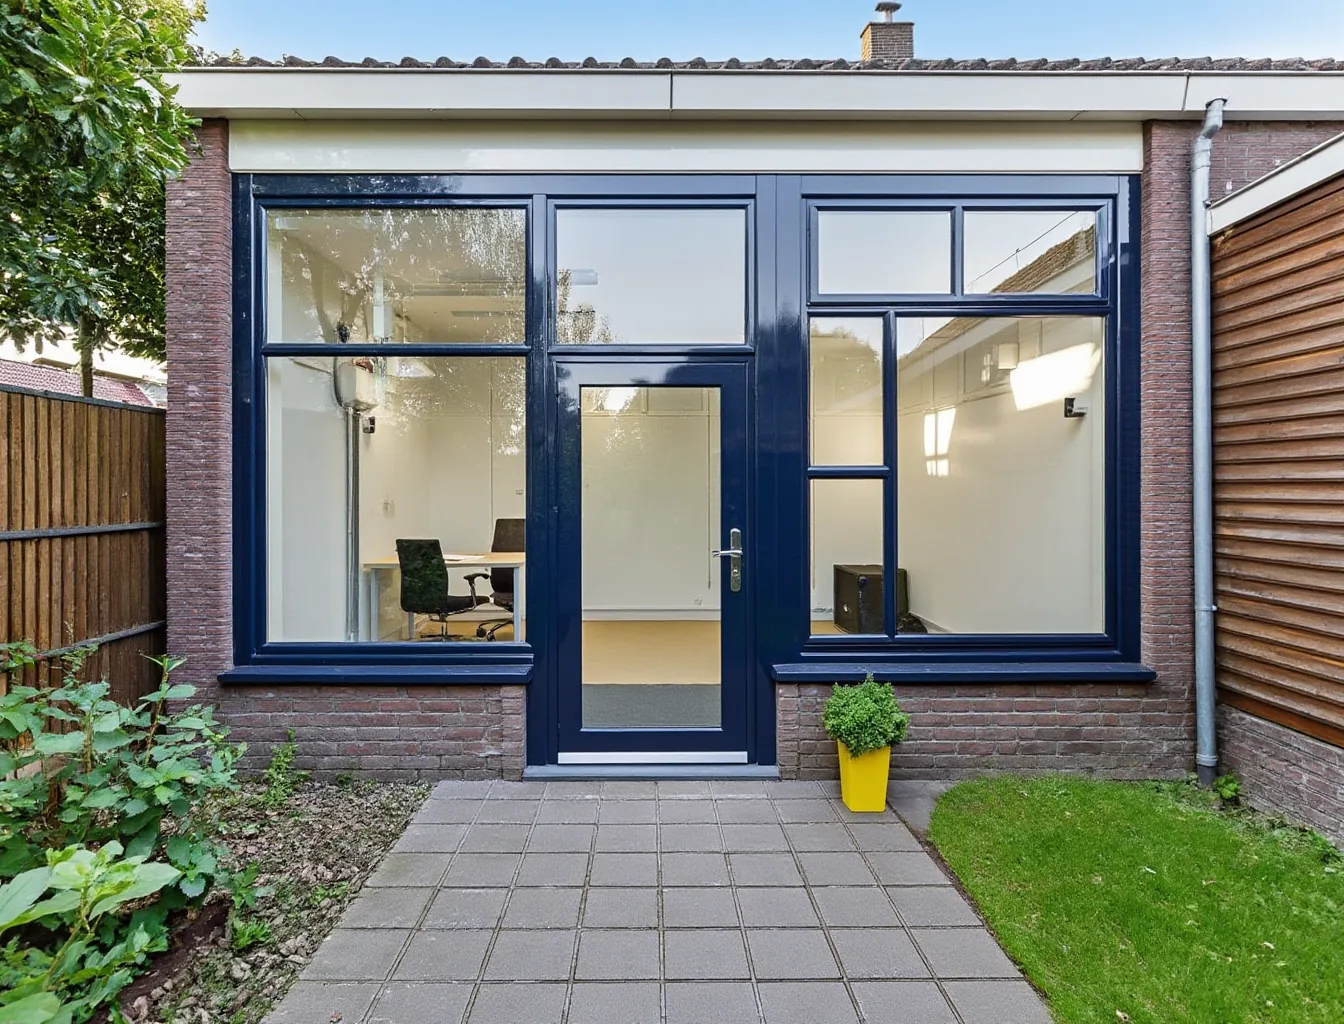
Former garage in a back garden converted into a light practice room with large windows and its own entrance
Project
Garage becomes practice room
Location
Voorbeeldstad, De Akkers
Floor area
32 m²
Build time
9 working weeks
Team
5 tradespeople
Completed
June 2025

Project 03

Garage becomes practice room

An outbuilding converted into a home physio practice.

What the residents wanted

A physiotherapist wanted a practice at home, in the old garage at the back of the garden.

How we built it

The garage got a new insulated floor, a raised roof edge and large windows. We installed a separate meter cupboard, a toilet with a small hand basin and a separate entrance via the side path, so patients don't have to walk through the garden.

How it is now

A light treatment room with a waiting area, meeting the requirements for a practice room.

See this project's schedule
Taskwk 1wk 2wk 3wk 4wk 5wk 6wk 7wk 8wk 9
  1. Demolition and floor
  2. Roof and facade
  3. Window frames
  4. Installations
  5. Finishing

On site now

This is where our vans are this month

  • In progress · Voorbeeldstad-Noord

    Roof extension on a terraced houseweek 4 of 9The roof is off, the timber frame walls are up.
  • In progress · Centrum

    Bathroom and toiletweek 2 of 3Tiling under way, sanitaryware arrives on Monday.
  • In progress · De Weteringen

    Extension with sliding doorsweek 1 of 8Groundwork started, piles next week.

Want to see a project in progress up close? Ask Mats. With the residents' permission, you can often come and have a look.

Plans for your home?

Put your plans on the table. Mats will bring a tape measure.

A first chat at your home is free. Mats tells you honestly whether it can be done, gives a first price and checks the schedule for when we can start.