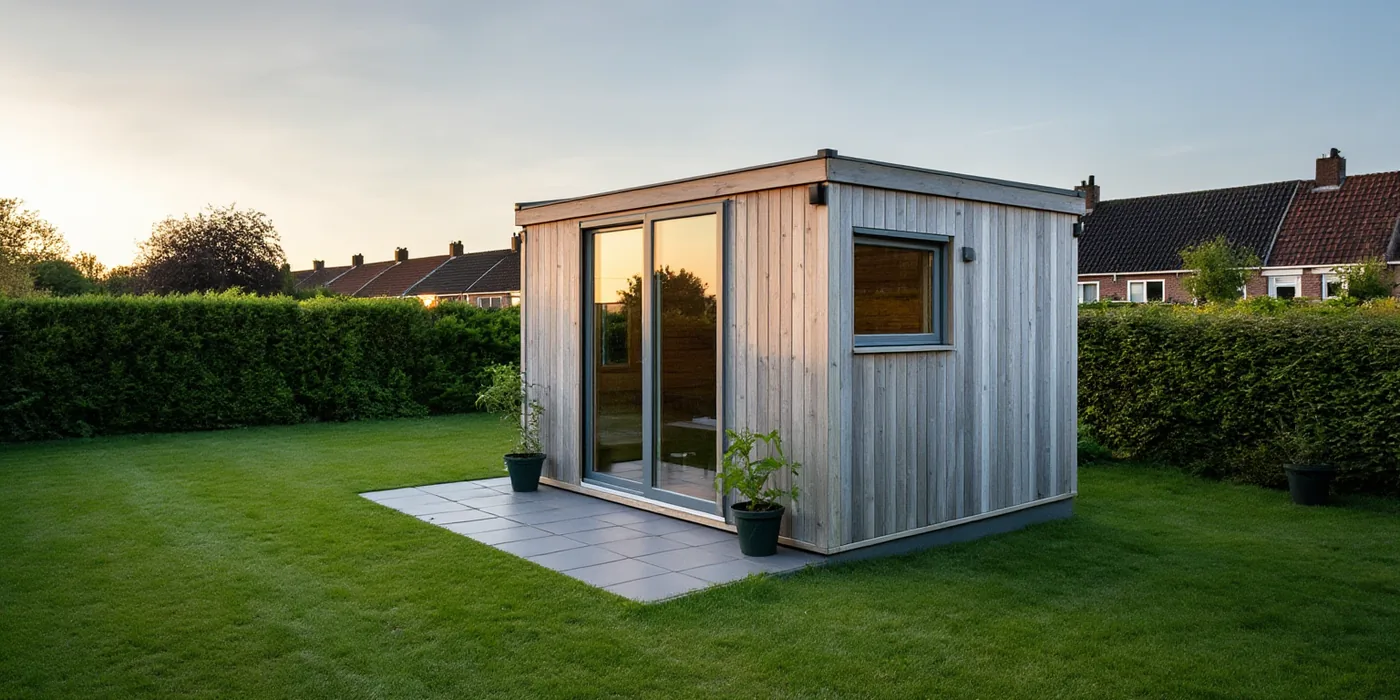
Garden room with sliding doors
Timber extension with glass sliding doors and a roof light, behind a terraced house.
The roof light made the difference. For the old room too.Jacco
The brief
Voorbeeldstad-Oost
A terraced house with a small living room and a long garden. The wish: a light garden room where all five of them fit round one table, with the garden as part of it.
Our approach
4 weeks
We built a 4.2-metre-deep extension in timber frame on a concrete foundation. On the garden side came full-width glass sliding doors, and in the roof a three-metre roof light. The back wall only opened once the extension was already closed.
The result
Completed in 2025
The family has gained a 17 m² room. Thanks to the roof light, the old living room is now light too. The facade is clad in thermally modified spruce that weathers to a lovely silver grey.