Garden 01 · 2025
Town garden on the Singel
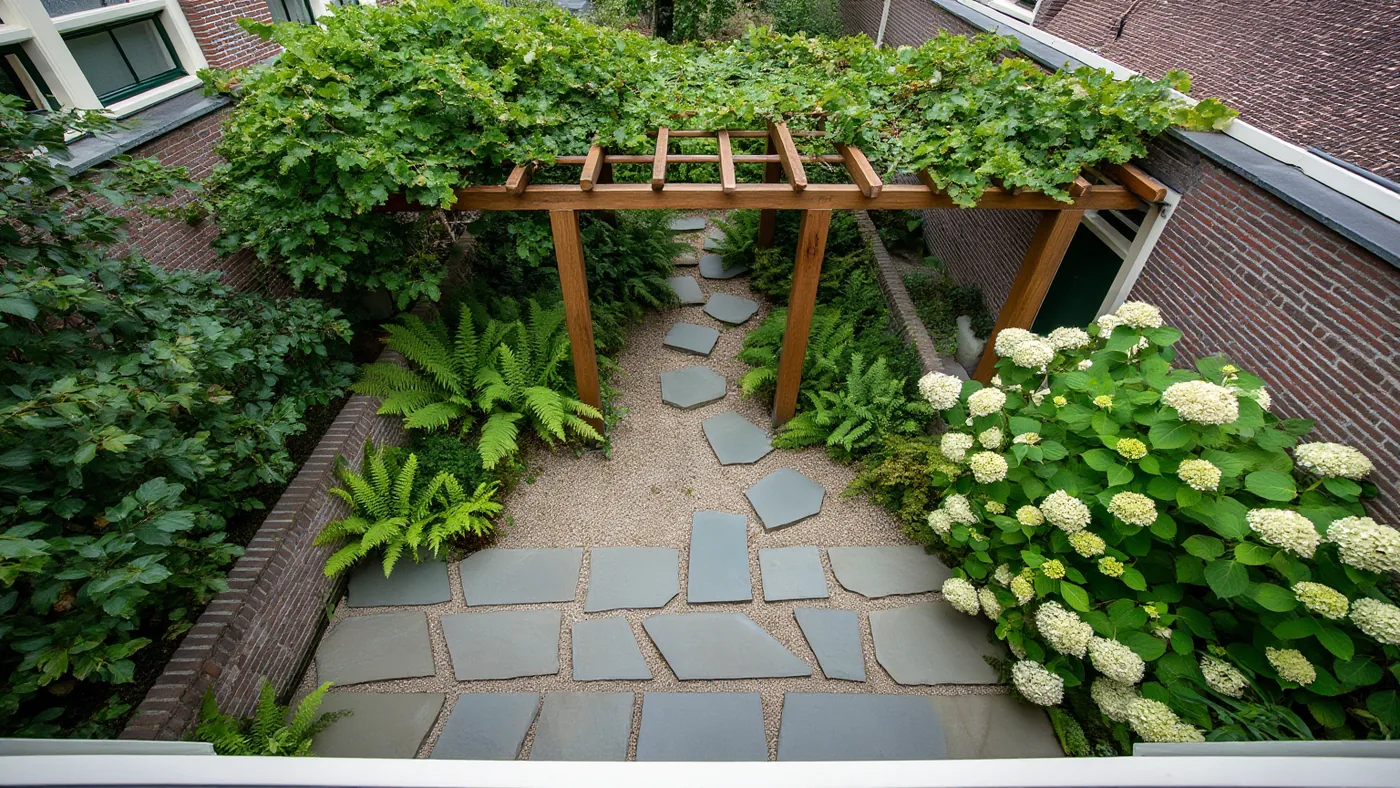
A narrow town garden of 6 by 14 metres, now an outdoor room under an oak pergola.
- Area
- 84 m²
- Size
- 6 × 14 m
- Build
- 3.5 weeks
- Budget, incl. VAT
- € 18.500
- Our role
- Design, planting plan and build
What was there
A narrow, dark town garden with a fence all round and a single paved area. The owners wanted to eat outside, even in drizzle, and see something green from the kitchen.
What we drew
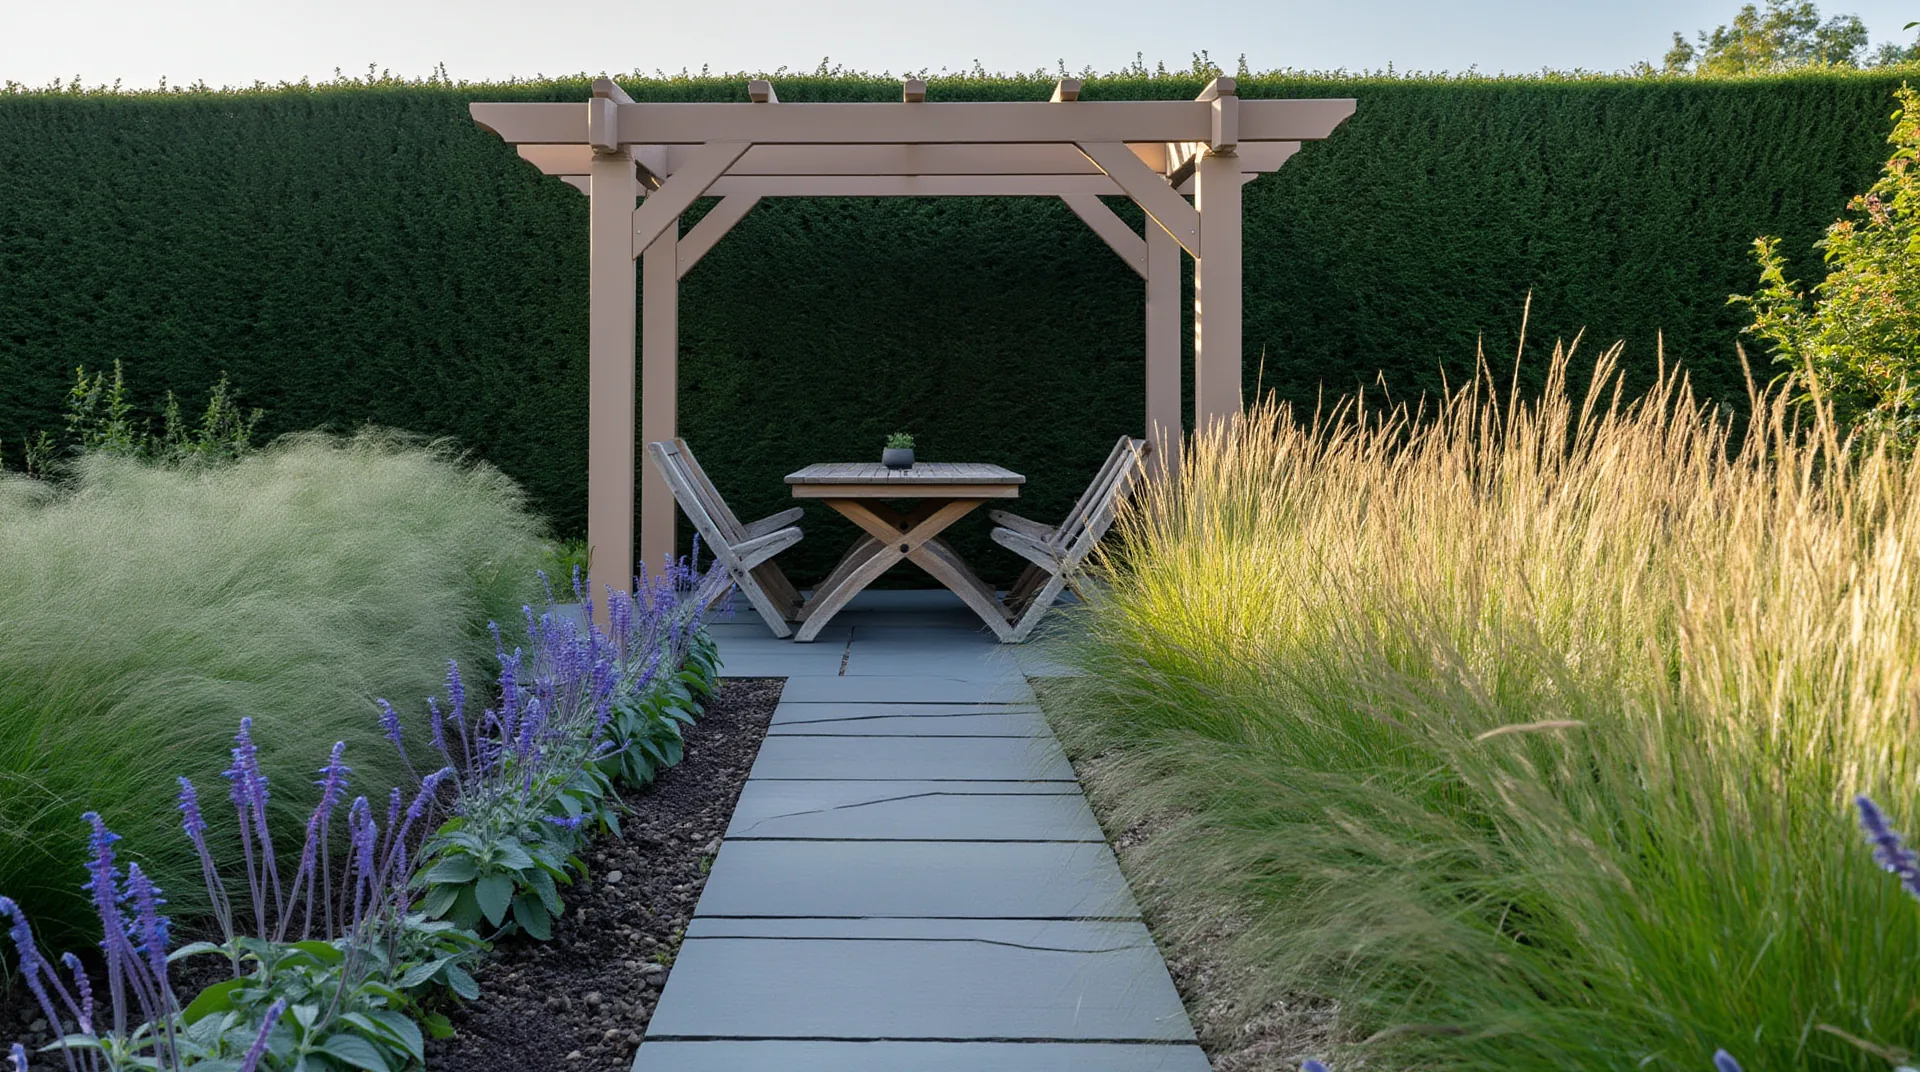
We turned it into an outdoor room: an oak pergola over the terrace, behind it a path of stepping stones through gravel to a bench against the beech hedge. A multi-stem serviceberry gives shade and flowers white in April.
“We turned it into an outdoor room: an oak pergola over the terrace, behind it a path of stepping stones through gravel to a bench against the beech hedge.”
How we built it
Everything came in through the house, so we worked with small machines and lots of wheelbarrows. The natural stone was laid in one week, the planting in the second half of October.
The drawing
This is the final design, seen from above. The codes in the plant clouds refer to the plant list below.
- 1Terrace of sawn Belgian bluestone
- 2Oak pergola
- 3Stepping stones in Maas gravel
- 4Multi-stem serviceberry
- 5Corten steel water trough
- 6Oak bench
- 7Beech hedge
- 8Shade border with ferns and forest grass
Plant list
| Number | Name | Common name | Interest |
|---|---|---|---|
| 1 | Amelanchier lamarckii | serviceberry, multi-stem | Apr |
| 36 | Hakonechloa macra | Japanese forest grass | leaves May–Nov |
| 5 | Hydrangea arborescens ‘Annabelle’ | hydrangea | Jun–Sep |
| 12 | Dryopteris filix-mas | male fern | leaves Apr–Dec |
| 24 | Geranium ‘Rozanne’ | cranesbill | Jun–Oct |
| 15 | Anemone × hybrida ‘Honorine Jobert’ | Japanese anemone | Aug–Oct |
| 42 | Fagus sylvatica | beech hedge | leaves all year |
Materials
- TerraceSawn Belgian bluestone, 60 × 60 cm
- PergolaUntreated oak, 12 × 12 cm
- PathStepping stones in Maas gravel 8–16 mm
- WaterCorten steel water trough, 180 × 70 cm
Shall we startwith a walk round your garden?
A consultation at your home takes an hour and a half and costs €145. Afterwards you have a first sketch and our notes. If you then go for a design, we deduct the amount.