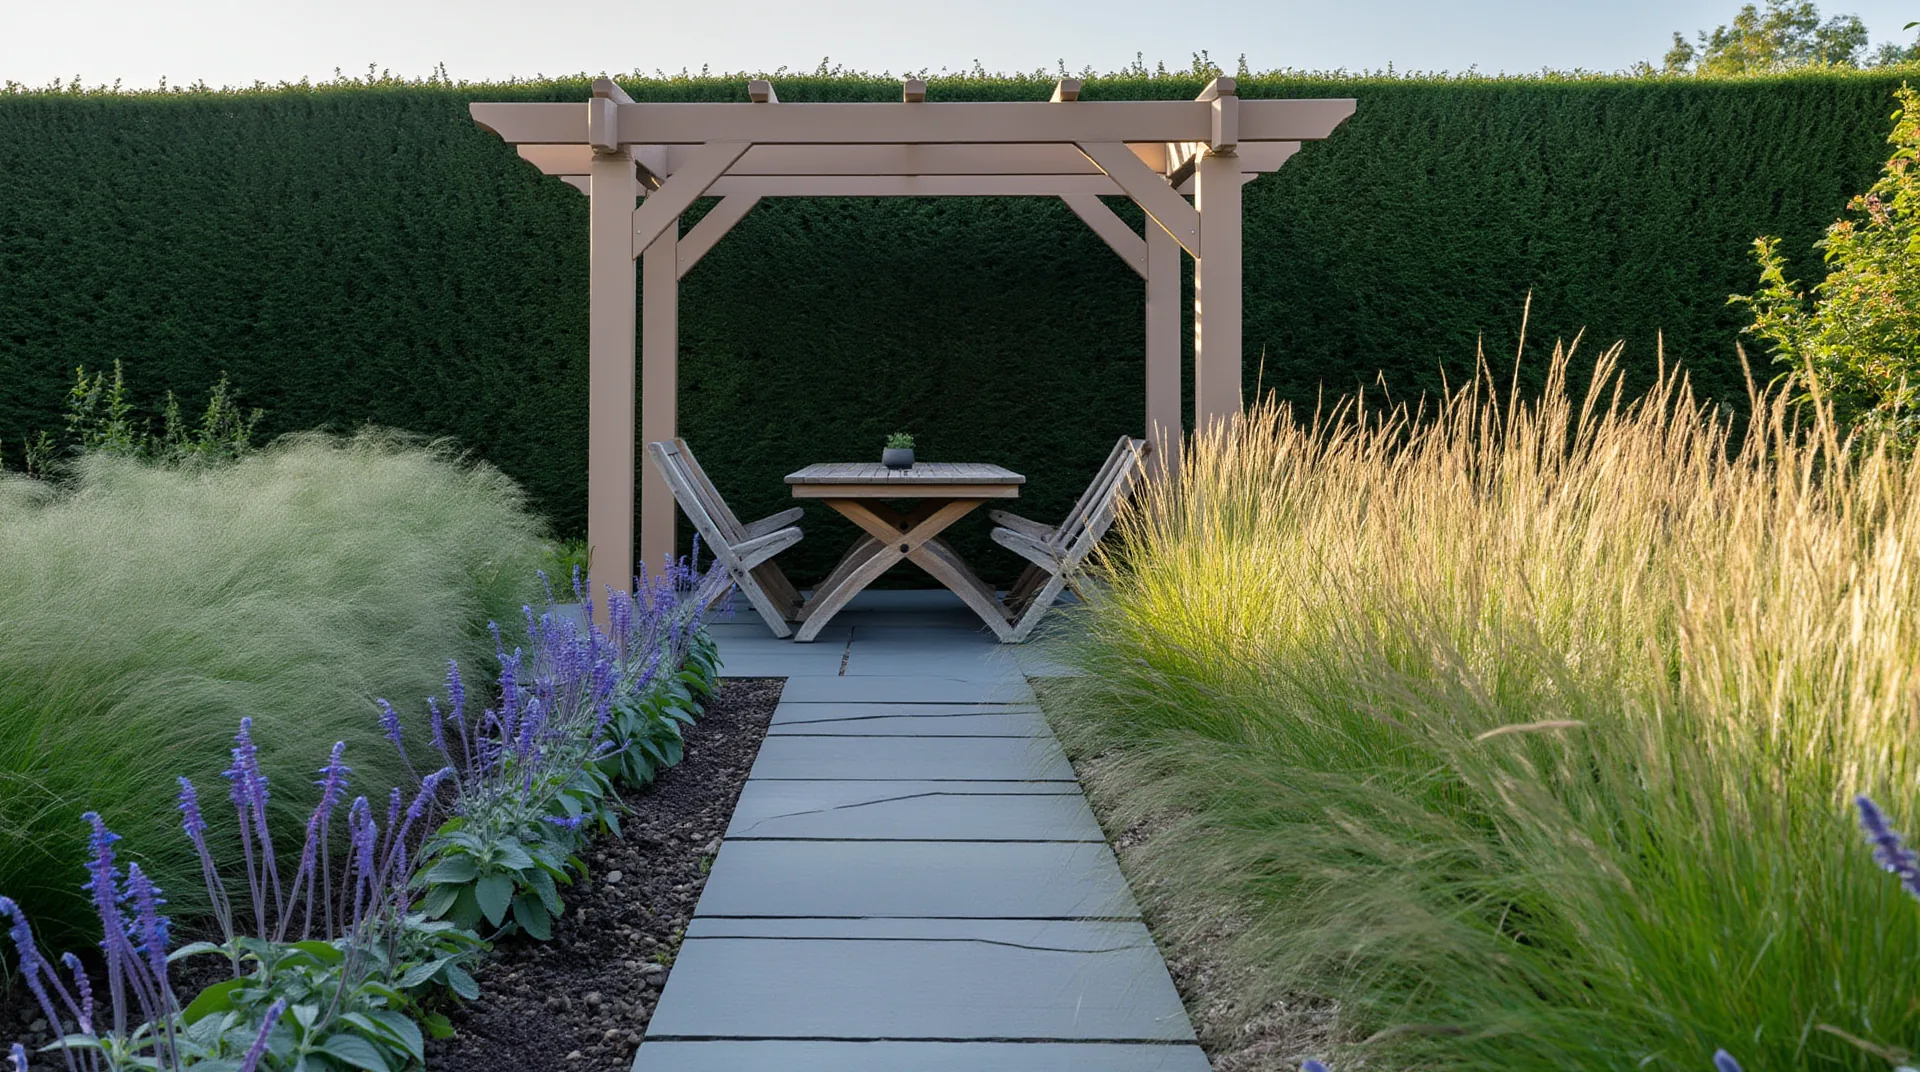
The biggest roomin your house is outside.
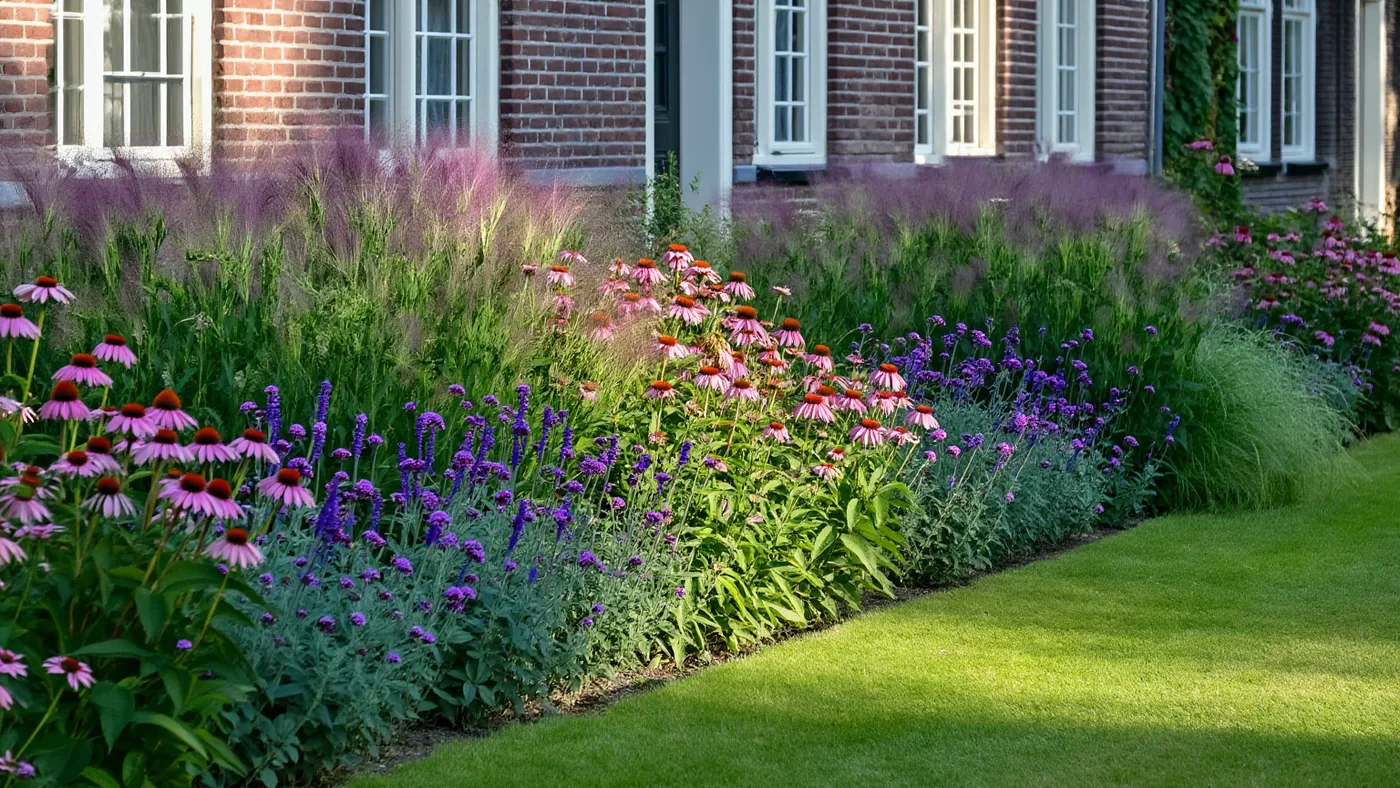
Garden design, planting plans, builds and maintenance in and around Voorbeeldstad. We draw your garden, grow the plants ourselves and build it with our own gardeners.
Gardens we
drew and planted
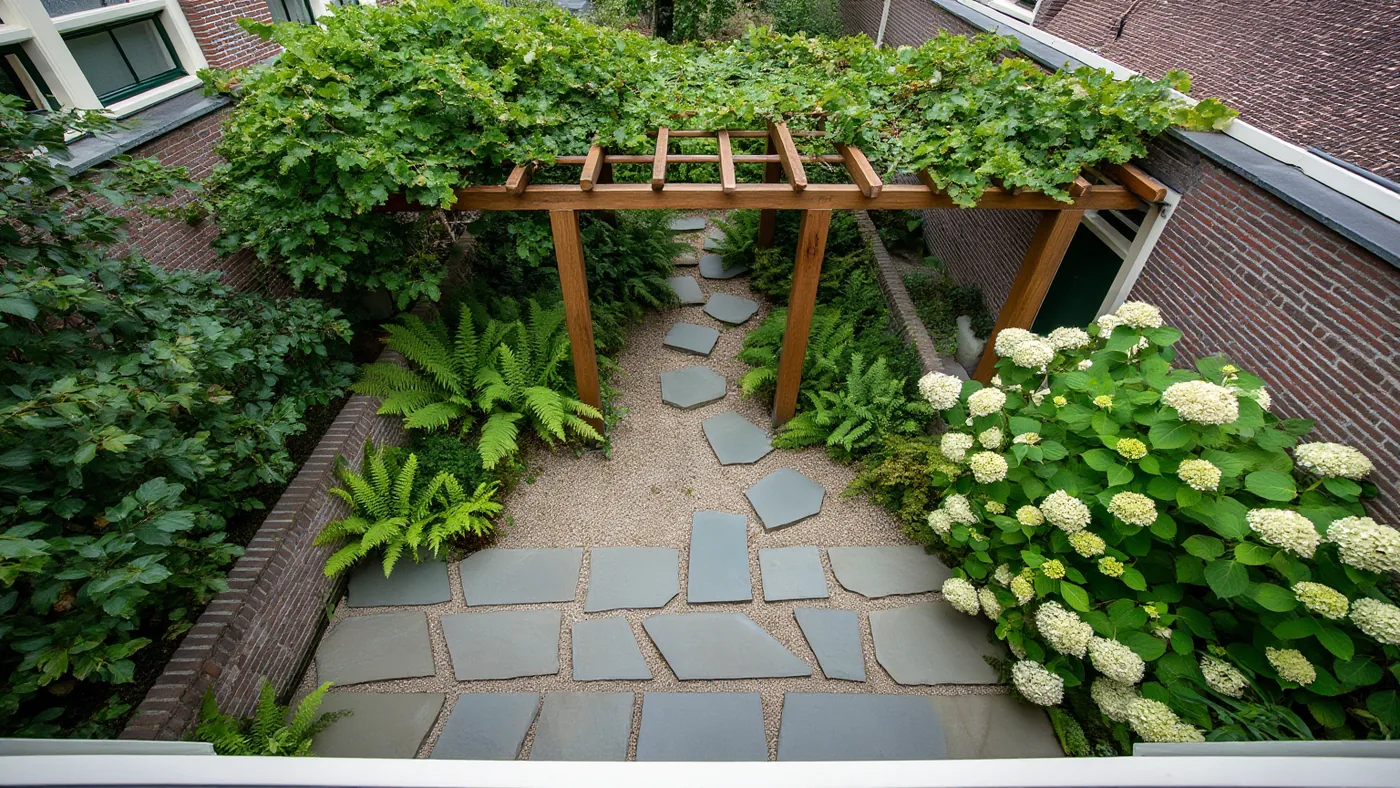
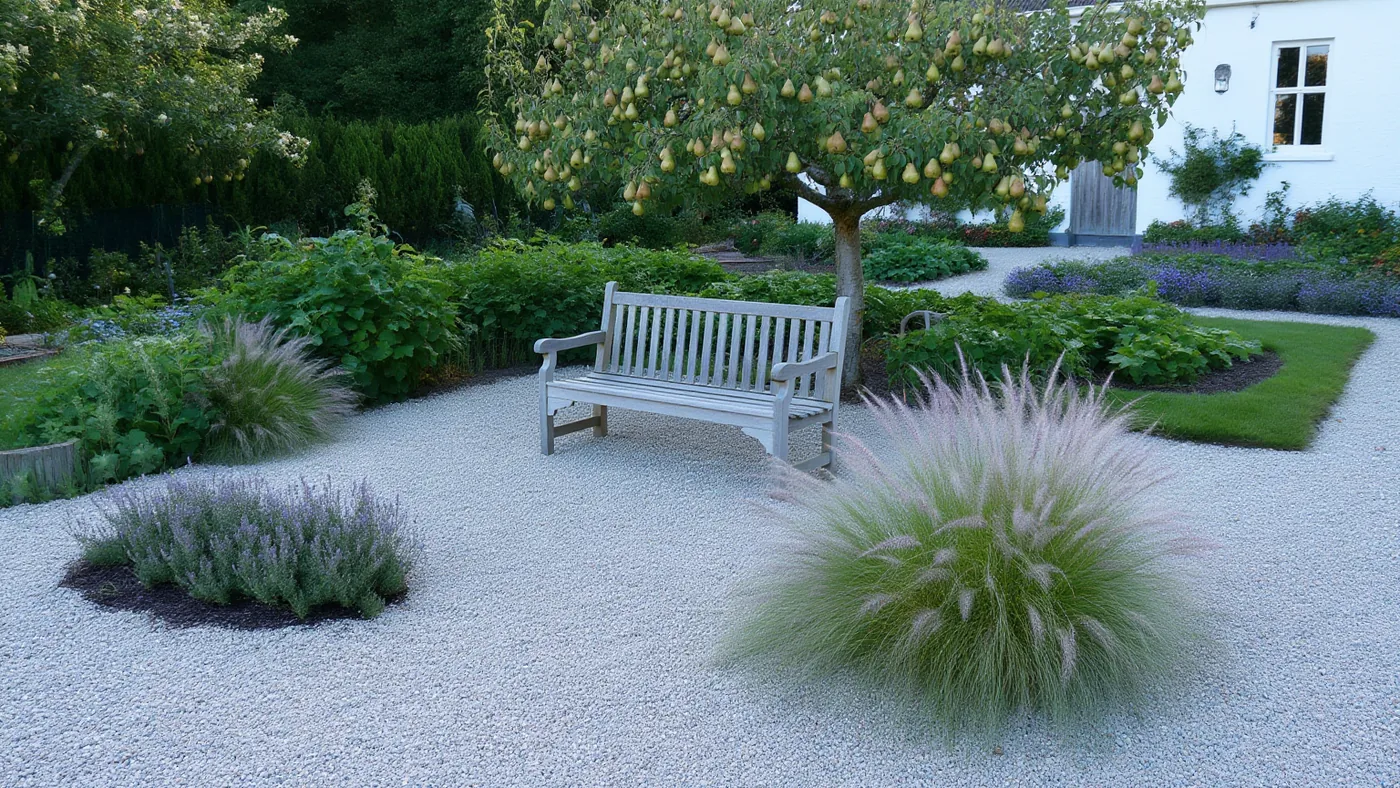
Every garden starts as a pencil drawing on our table. Below are three that have now been in the ground for a few seasons: a town garden, a border and a gravel garden.
From pencil
to planting hole
You can have us do just the design, or everything: drawing, growing, building and looking after it. Then you know for sure the garden turns out the way it was drawn.
- iGarden designA plan for your whole garden, from terrace to the far corner.€950Garden design up to 100 m²
- iiPlanting planWhich plant where, how many per m² and when it flowers.€395Planting plan per border up to 30 m²
- iiiGarden buildOur own gardeners build what we drew together.€140 – €260Build, guide price per m² all-in
- ivGarden maintenanceFour seasonal visits, so the design stays on its feet.€640 a yearSeasonal plan for a town garden, four visits
VAT (21%) is included in every amount.
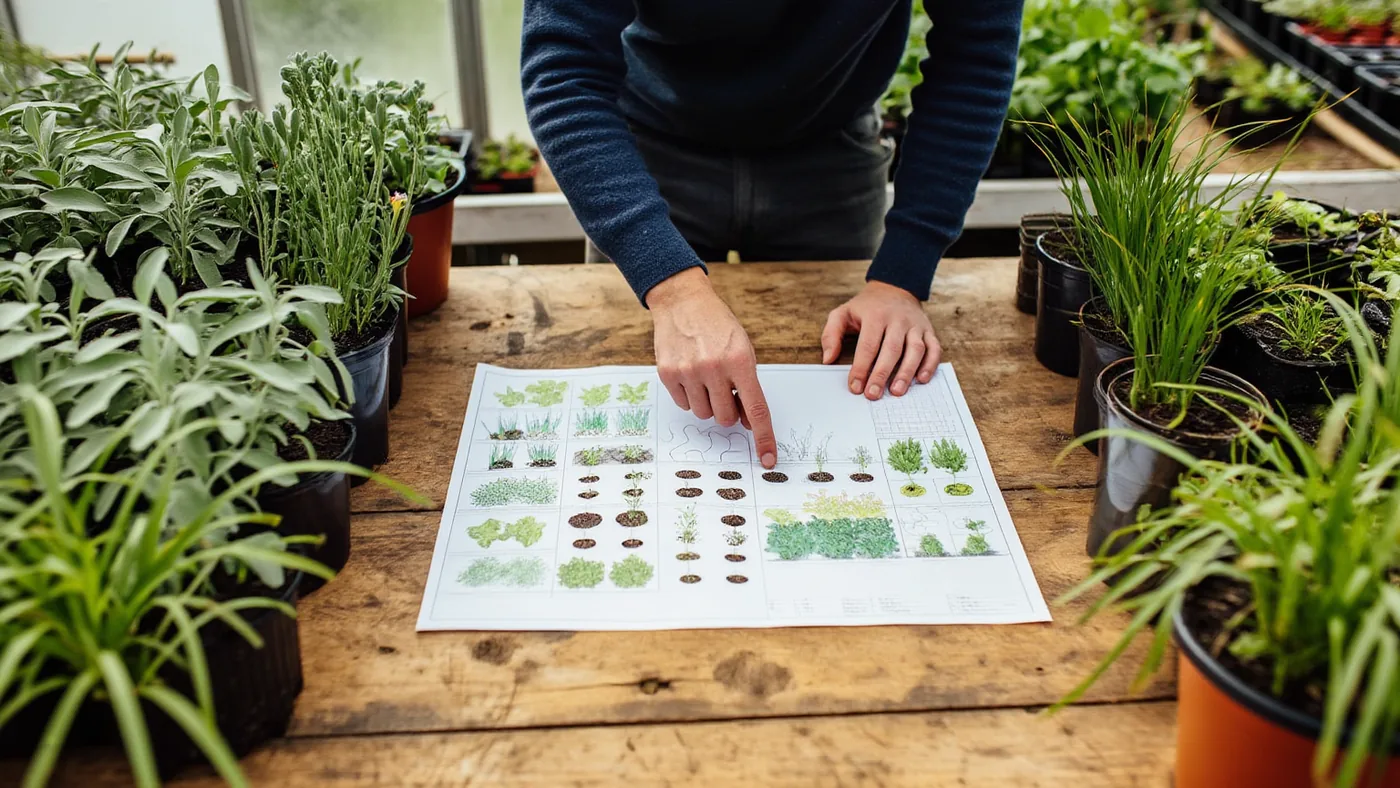
This is what
a design looks like
From above, coloured in, with each plant group as a cloud and each tree as a crown. This is the drawing of the town garden on the Singel: 84 m², six metres wide.
Town garden on the Singel
An outdoor room under an oak pergola, a path of stepping stones through gravel and a bench against the beech hedge.
- 1Terrace of sawn Belgian bluestone
- 2Oak pergola
- 3Stepping stones in Maas gravel
- 4Multi-stem serviceberry
- 5Corten steel water trough
- 6Oak bench
- 7Beech hedge
- 8Shade border with ferns and forest grass
From February
to December
Every planting plan comes with a flowering calendar. That way you see in advance that something is always in flower, and that the garden won't look bare in winter: we leave the plumes and seed heads standing.
About the planting planflowering plumes and seed heads in winter
Stone, timber,
gravel and green
We choose materials that get better with age. On the drawing each material has its own hatching, so you see exactly what goes where.
- Natural stoneSawn Belgian bluestone, travertine or a clay paver. Gets better as it weathers.
- TimberOak and Douglas fir, untreated. For pergolas, decks, benches and fences that may turn grey.
- GravelMaas gravel, Rhine gravel or chippings, on a stable base. Crunches underfoot and lets rain through.
- Grass and greenLawn, flowering meadow or a border. A garden with more green than stone stays cooler and holds water.
How it works
- 1Consultation at home€145, deducted from the design
- 2Survey and sun studywithin a week
- 3Sketch designafter two weeks
- 4Final designafter four to six weeks
- 5Budget and scheduletogether with the design
Shall we startwith a walk round your garden?
A consultation at your home takes an hour and a half and costs €145. Afterwards you have a first sketch and our notes. If you then go for a design, we deduct the amount.