Service i of iv
First the lines,
then the green.
A plan for your whole garden, from terrace to the far corner.
Garden design
First we get the tape measure out and follow the shade across the lawn. We ask how you want to live outdoors. Then we draw a sketch design in two versions and work the best one up into a final design with materials, lighting and a budget.
What you get
- Survey and sun study
- Sketch design in two versions
- Final design with dimensions
- Materials list and budget
From sketch to drawing
- 1
Sketch design
Two versions with the broad outlines: where you sit, where you walk, where things grow tall. To scale, with loose mood sketches.
- 2
Final design
The chosen version down to the centimetre: dimensions, levels, materials, lighting and the spot for every tree.
- 3
Working drawing and budget
Everything a gardener needs to build it, with a fixed total. If we build it, you get 50% of the design fee back.
Gravel garden at the farm
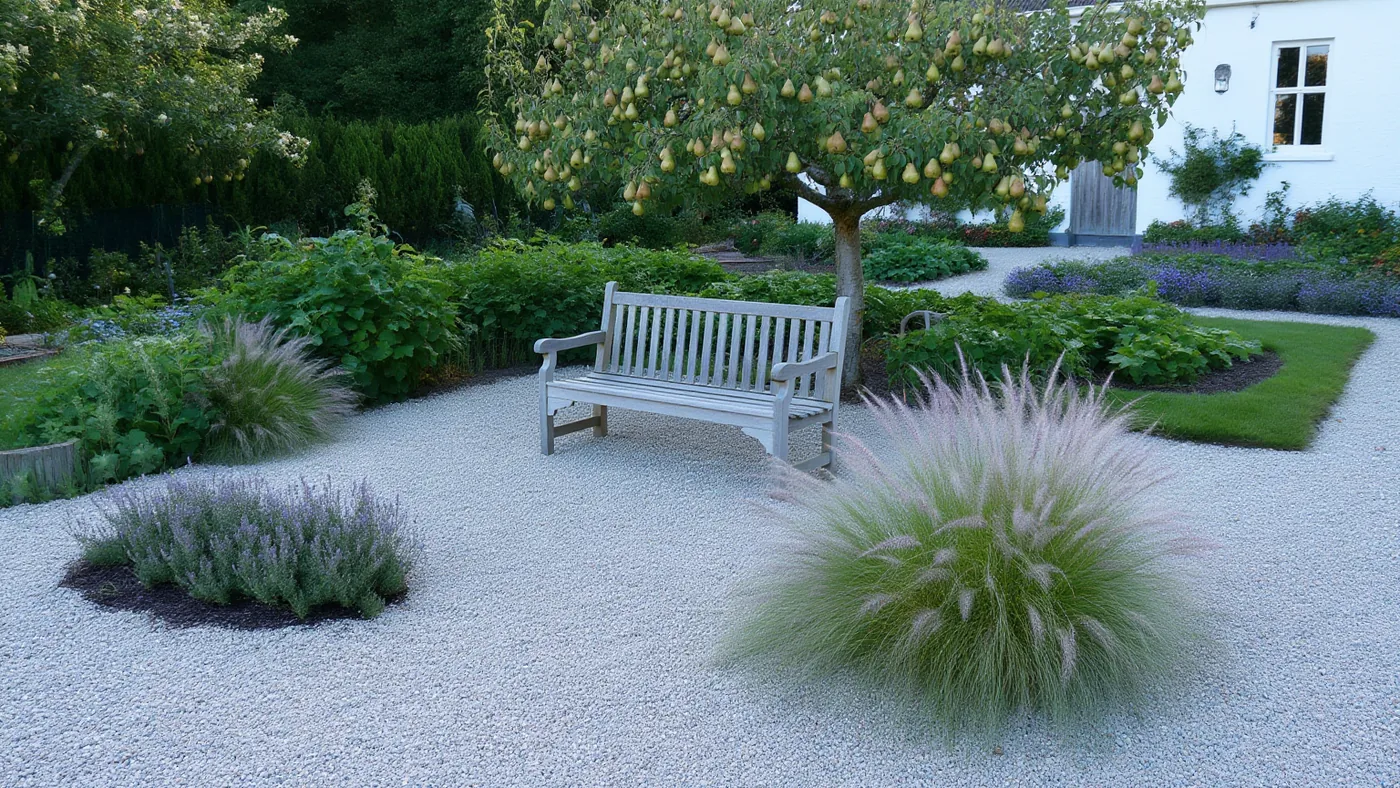
A final design: gravel beds that run like a stream between the clumps, with the old pear tree in the middle.
- 1Rhine gravel 4–8 mm on clean soil
- 2Feather grass and sea holly
- 3Lavender and creeping thyme
- 4Old pear tree, kept
- 5Bench of weathered oak
- 6Farmhouse wall
Prices
VAT is included. After the consultation the total is on paper, with no small print.
Book a consultation- Consultation at home, an hour and a half€145
- Garden design up to 100 m²€950
- Garden design 100 to 250 m²€1,450
- 3D images, four viewpoints€250
- Lighting plan€195